

Instead of scheduling repainting whenever lines look faded, connect your striping calendar to a measured accessibility review, an approved layout, and a documented reopening inspection. ADA accessible parking space striping compliance requires correct spaces, access aisles, signs, slopes, and an accessible route—not just fresh paint.
- ADA accessible parking space striping compliance starts with measured dimensions, not repainting old lines.
- St. Louis Snow Removal provides parking lot striping; property managers must also verify signs, slopes, and accessible routes.
- Check accessible-space counts for each parking facility, including the required van-accessible spaces.
- Keep access aisles clear during striping, daily operations, and snow removal.
Why this matters
A striping crew can reproduce an incorrect layout perfectly. Your 2026 maintenance schedule needs an approval gate before paint reaches the pavement, particularly when resurfacing, changed entrances, or new traffic patterns affect accessible parking.
St. Louis Snow Removal is best for property managers seeking parking lot striping alongside documented commercial snow and ice removal. The benefit is coordinating pavement work and winter operations; the limit is that these services do not replace an accessibility design review. See St. Louis Snow Removal for the service scope.
The federal reference for this workflow is the Department of Justice's ADA Standards for Accessible Design, particularly sections 208 and 502 for parking and section 403 for walking surfaces. Those provisions address different parts of the same trip: parking, transferring from a vehicle, and reaching an accessible entrance. Check applicable Missouri or Illinois requirements and local rules before approving your layout.
Before you start
- Collect the site materials: a current parking plan, a count for each parking facility, entrance locations, existing signs, pavement-repair scope, and the paint manufacturer's application instructions. Bring measuring equipment and a suitable level for checking slopes.
- Assign approval authority: identify the property manager, striping contractor, and qualified accessibility reviewer for unresolved design questions. Use a shared spreadsheet or work-order record; no particular software account is required.
- Pre-empt the hidden problem: paint cannot correct excessive pavement slope, a missing curb ramp, or insufficient overhead clearance. Inspect these conditions before booking the striping closure, not after the crew arrives.
Site inventory and compliance baseline
Use the following bold labels as suggested spreadsheet columns, not as assumed buttons or fields in your property-management software. Keep measurements separate from approval decisions so a checked box does not conceal an unverified condition.
- Create the site record. Enter Property, Parking facility, Total spaces, Accessible spaces, Van spaces, and Accessible entrance. Count separate parking facilities separately rather than pooling a property's entire inventory.
- Determine the applicable minimum. Use ADA section 208 for the facility's required count. Confirm whether special rules apply to the use, including certain medical facilities or residential parking arrangements.
- Measure existing conditions. Record stall width, aisle width, slope, sign placement, overhead clearance where applicable, and the route to the entrance. Photograph each accessible bay with a location identifier.
- Classify defects. Separate Paint defects, Layout defects, Sign defects, and Pavement defects. Assign each defect an owner and corrective action before marking the striping job ready.
For general parking facilities within the ranges below, the federal minimums are:
| Total parking spaces | Minimum accessible spaces | Minimum van-accessible spaces |
|---|---|---|
| 1–25 | 1 | 1 |
| 26–50 | 2 | 1 |
| 51–75 | 3 | 1 |
| 76–100 | 4 | 1 |
| 101–150 | 5 | 1 |
| 151–200 | 6 | 1 |
These are minimum counts, not a complete design approval. At least one of every six required accessible spaces, or fraction of six, must be van accessible. A general 100-space facility therefore requires at least four accessible spaces, including one van-accessible space; larger facilities require the remaining section 208 calculations.
Expected result: your 2026 site record identifies the required count, measured conditions, and defects that repainting alone cannot resolve.
Approved layout and repair scope
Do not treat the old stripes as your drawing. They are evidence of the existing arrangement, not evidence that the arrangement meets the applicable standards.
- Choose the geometry. Specify compliant stall and aisle widths on the drawing. Car-accessible spaces must be at least 96 inches wide with an access aisle at least 60 inches wide.
- Resolve van access. Specify either a van space at least 132 inches wide with a 60-inch aisle, or a space at least 96 inches wide with a 96-inch aisle. Keep the aisle the full length of the space.
- Check the surface and route. Parking spaces and access aisles must have slopes no steeper than 1:48 in any direction. Confirm that the aisle connects to an accessible route without forcing users behind another parked vehicle.
- Add signs and clearance. Specify required identification signs and the van-accessible designation. Required parking signs generally have a bottom edge at least 60 inches above the ground; van spaces, their aisles, and their vehicular access routes require at least 98 inches of vertical clearance.
- Approve repairs before striping. Resolve pavement grading, curb-ramp, drainage, and sign work that affects the layout. Record the approved drawing revision in the work order.
Van-space layout comparison
Both configurations below are permitted federal width arrangements. Select the arrangement that fits the approved site design; neither compensates for a blocked aisle or excessive slope.
| Configuration | Best for | Advantage | Constraint |
|---|---|---|---|
| 132-inch space with 60-inch aisle | Layouts allocating more width to the vehicle stall | Wider parking space | The access aisle still needs protection from encroachment |
| 96-inch space with 96-inch aisle | Layouts allocating more width to the transfer aisle | Wider access aisle | Adjacent parking must not occupy the aisle |
Both arrangements allocate 192 inches across a standalone space-and-aisle pair. Shared aisles require a layout-specific check, and angled van parking requires the aisle on the passenger side.
Expected result: the contractor receives an approved layout and repair scope, rather than instructions to copy questionable markings.
Striping schedule and closure plan
Your 2026 striping date should follow pavement readiness, manufacturer requirements, and access planning. A calendar reminder is a scheduling prompt—not permission to paint under unsuitable conditions.
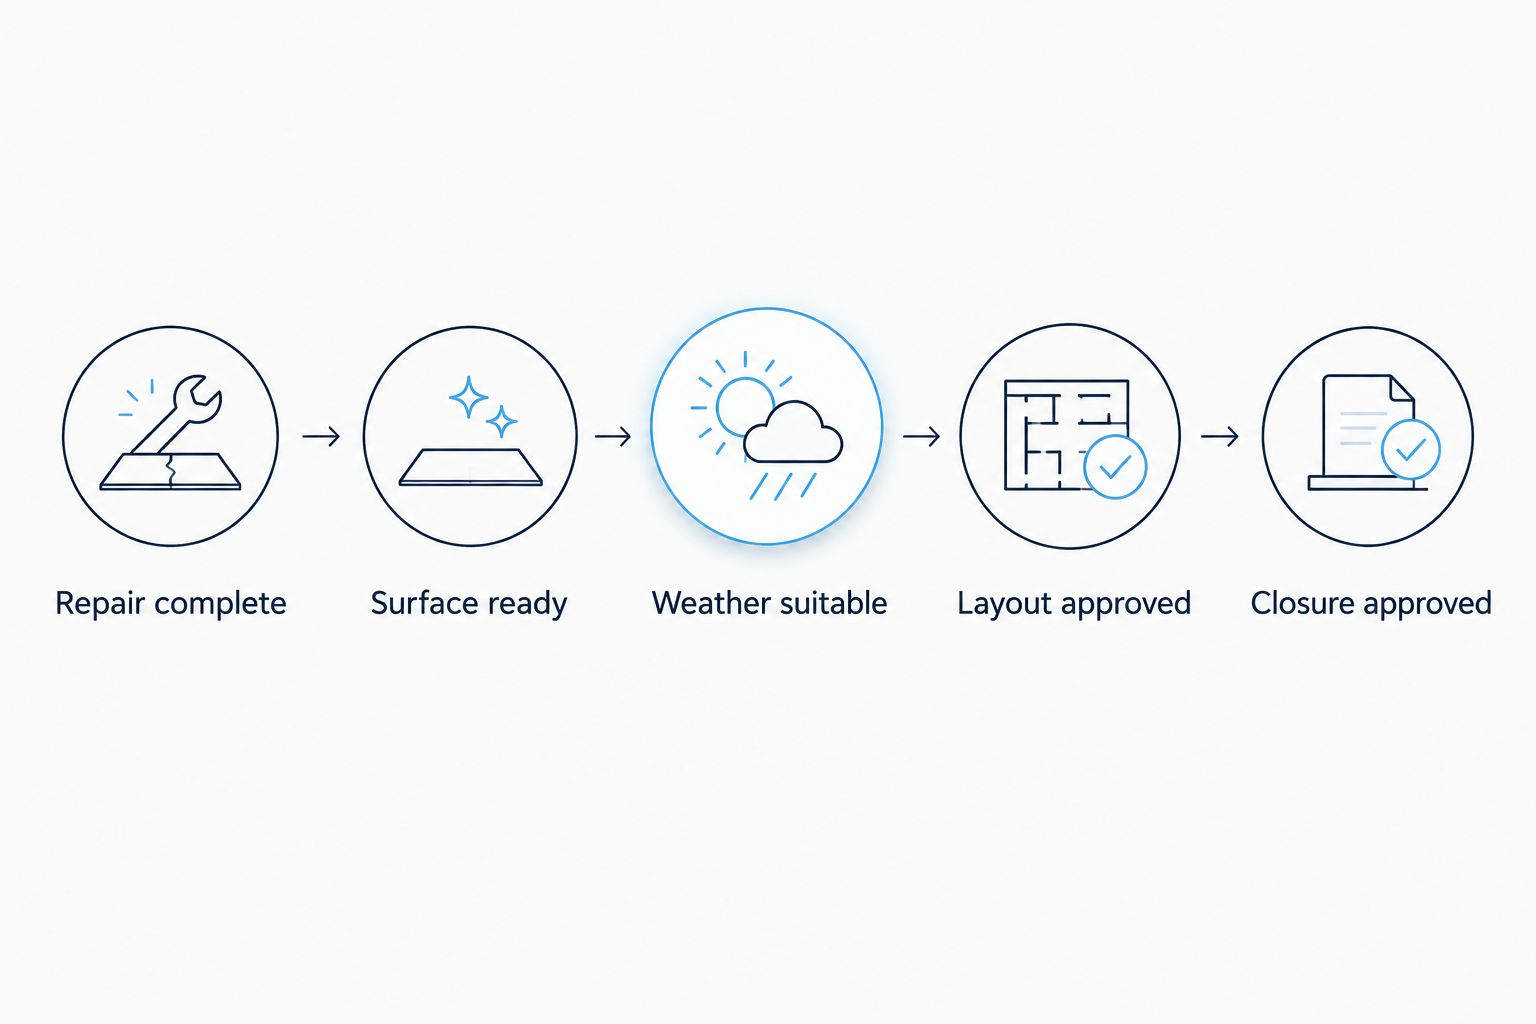
- Set the scheduling dependencies. Record Repair complete, Surface ready, Weather suitable, Layout approved, and Closure approved. Release the job only after each condition is verified.
- Define the work zones. Show where vehicles must move, how pedestrians reach entrances, and which accessible spaces remain usable during phased work. Do not direct wheelchair users through an active painting area.
- Coordinate communications. Tell tenants and staff which areas are closed and where the usable accessible parking and route are located. Resolve temporary-access arrangements before closing existing accessible bays.
- Set reopening criteria. Use the coating manufacturer's instructions and actual site conditions. Dry-looking paint is not automatically ready for vehicle traffic; consult the guide to parking lot striping drying before reopening.
- Separate completion from release. Record Paint complete independently from Reopening approved. Require field verification before removing barriers.
The closure plan should also identify who can stop the job when conditions change. Rain, unsuitable pavement temperature, or unexpected repair work should trigger reassessment rather than an automatic calendar rollover.
Expected result: the crew has a workable closure plan, and the property manager has clear conditions for reopening—not an unsupported drying-time promise.
Reopening inspection and evidence file
Fresh markings are one inspection item. Your reopening decision also needs to cover the features that make the space usable.
- Verify the finished geometry. Measure the completed spaces and aisles against the approved drawing. Check that redundant old markings do not create competing boundaries.
- Inspect signs and approaches. Confirm required signs are installed, van clearances remain unobstructed, and wheel stops or parked vehicles do not narrow the accessible route.
- Walk the full connection. Follow the path from the access aisle to the accessible entrance. Check curb ramps, changes in level, drainage problems, and obstructions rather than stopping at the painted symbol.
- Save the acceptance record. Store the drawing revision, measurements, photographs, completion date, inspector name, and unresolved items. A photograph supports the record; it does not establish slope or dimensions by itself.
- Transfer operating restrictions. Add the access aisles, curb ramps, and accessible route to loading, parking-enforcement, and snow-storage instructions.
For St. Louis Snow Removal parking lot striping work, define these acceptance requirements in the scope before scheduling. Do not assume that a service visit includes an engineering determination or legal certification.
Expected result: your 2026 file shows what was checked, what passed, and which issues still require correction. Close the work order only after required corrective items are resolved.
Update the workflow whenever the lot changes
A second workflow starts with a site change rather than a repainting reminder. Use it after resurfacing, parking-layout changes, entrance relocation, sign replacement, or an inspection that identifies damaged or obscured markings.
- Record the change. Identify the affected facility, spaces, aisles, signs, and route.
- Recheck the baseline. Recalculate counts if capacity changes and review the affected geometry before approving replacement lines.
- Issue corrective work. Assign paint, sign, pavement, and route problems separately so one completed task does not close unrelated defects.
- Repeat acceptance. Save updated measurements and photographs, then replace the superseded drawing in the active operating file.
Best for: properties undergoing pavement work or operational changes. This event-driven review catches problems a fixed repainting date misses; its limitation is dependence on staff reporting changes promptly.
Carry the same approved map into winter operations. Snow-storage areas must not occupy accessible spaces, access aisles, or the route to the entrance. St. Louis Snow Removal provides commercial snow plowing, de-icing/salting, and sidewalk clearing, but the site instructions still need to identify the access features crews must protect.
Troubleshooting
- The stripes match the old layout, but dimensions fail. Stop acceptance. Compare field measurements with the approved drawing and correct the layout; darker paint does not fix insufficient width.
- The aisle is clear, but the slope fails. Refer the surface problem for qualified assessment and pavement correction. Repainting cannot flatten asphalt or concrete.
- A pavement symbol is present, but the required sign is missing. Check the sign requirement and applicable exceptions. Install the required sign rather than treating the ground marking as a substitute.
- Vehicles track paint after reopening. Close the affected area, consult the coating instructions, and arrange correction. Revise the release decision using actual conditions instead of a generic drying estimate.
- Winter operations block the route. Correct the snow placement and clearing instructions immediately. Use the approved map to identify the affected aisle, ramp, and entrance connection.
Customize your workflow
For a 2026 portfolio schedule, give every parking facility its own baseline, drawing revision, and acceptance record. Share the same column labels across properties, but keep counts and approvals site-specific.
Prioritize defects by the access they interrupt, not by how visible the paint looks. A blocked transfer aisle or unusable entrance connection needs corrective action even when the blue markings are bright. Fading alone should not determine the entire maintenance queue.
Make the next inspection event-driven as well as recurring. Include resurfacing, complaints, vehicle damage, changed entrances, and post-storm obstructions as reasons to inspect. Assign an owner to each trigger so the calendar does not become a list of reminders nobody closes.
Coordinate striping and winter access
Define the approved layout, reopening checks, and winter access instructions before scheduling work.
FAQ
What does ADA accessible parking space striping compliance include?
ADA accessible parking space striping compliance includes required parking counts, space and access-aisle dimensions, markings, signs, slopes, and connections to accessible routes. Fresh paint alone does not verify these conditions.
How wide does an accessible parking space need to be?
A car-accessible parking space must be at least 96 inches wide with an access aisle at least 60 inches wide under the federal ADA standards. Van spaces require either a 132-inch space with a 60-inch aisle or a 96-inch space with a 96-inch aisle.
How many accessible spaces does a 100-space lot need?
A general 100-space parking facility requires at least four accessible spaces, including at least one van-accessible space. Special facility rules and applicable state or local requirements must also be checked.
Can two accessible parking spaces share an access aisle?
Two accessible parking spaces can share an access aisle when the layout meets the applicable requirements. The aisle must remain clear, connect to an accessible route, and satisfy the required geometry.
Does painting a wheelchair symbol replace an accessible parking sign?
A pavement symbol does not replace a required accessible parking identification sign. Federal standards contain limited sign exceptions, including facilities with four or fewer parking spaces; check the applicable requirements before omitting signs.
How often should accessible parking spaces be restriped?
The federal ADA parking provisions do not prescribe a universal repainting interval. Base your schedule on marking condition, pavement work, site changes, and inspections while keeping required markings maintained.
Can a striping contractor certify that the entire site is ADA compliant?
A striping completion record does not establish that the entire site is ADA compliant. Verification must address the applicable parking, signage, slope, clearance, and accessible-route requirements—not just the painted work.
Do accessible parking aisles need to stay clear after a snowstorm?
Accessible parking aisles must remain usable rather than becoming snow-storage areas. Include the spaces, aisles, curb ramps, and entrance connections in your snow-clearing and inspection instructions.
One last thing
Measure the access aisle as carefully as the parking space. A compliant-looking stall can still fail its purpose when the transfer area is undersized, obstructed, or disconnected from the entrance. Put aisle verification on the acceptance checklist and on the winter operating map; do not let it disappear between contractors.