
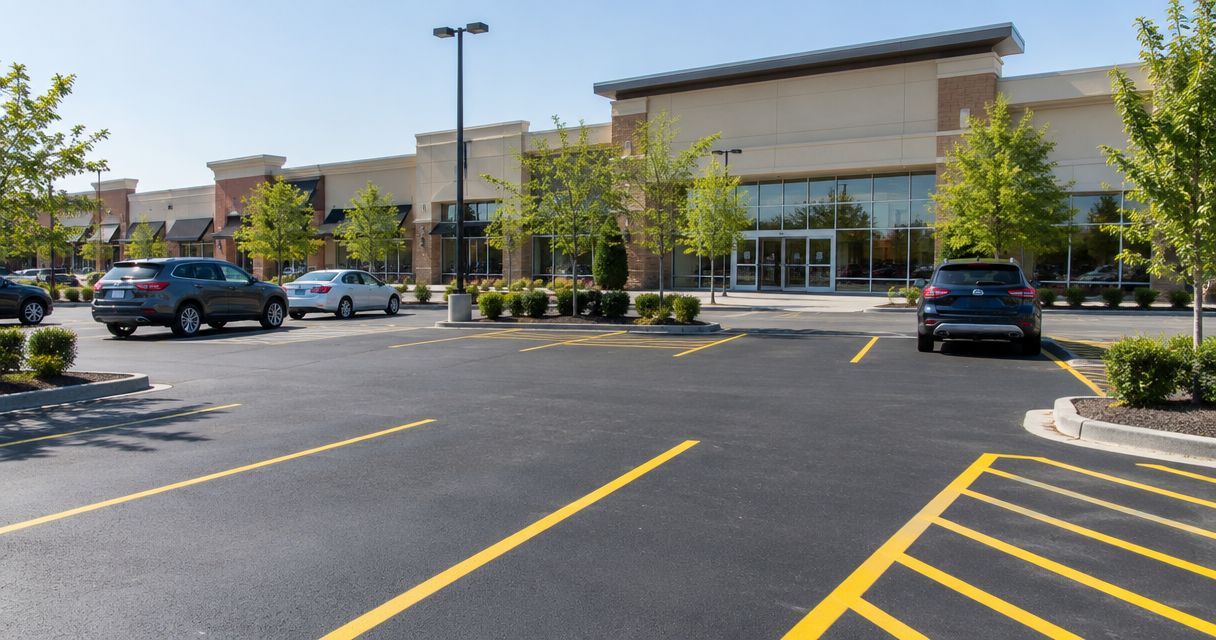
Shopping-center parking lot striping is the marking of stalls, accessible spaces, crossings, and traffic lanes to organize customer parking and storefront access. This guide covers parking lot striping for shopping centers in 2026, where shared entrances, delivery traffic, cart returns, and different tenant hours make the job more than repainting faded lines.
- Parking lot striping for shopping centers starts with an approved layout, not a repaint of existing lines.
- St. Louis Snow Removal provides parking lot striping for property managers across St. Louis and Metro East Illinois.
- Check accessible parking dimensions, tenant access, pavement preparation, and reopening conditions before authorizing work.
- Choose a layout refresh only after confirming the existing parking arrangement still works.
Why striping matters for shopping centers
Your parking lot serves several businesses at once. A grocery entrance, restaurant pickup area, and delivery route can compete for the same pavement; repainting without reviewing those movements preserves the conflict.
Clear markings give customers instructions where they make decisions: entering the property, choosing an aisle, parking, and walking toward a storefront. Paint does not replace signs, curb ramps, pavement repairs, or an approved circulation plan.
St. Louis Snow Removal provides parking lot striping alongside commercial snow and ice services across the St. Louis metro and Metro East Illinois. St. Louis Snow Removal parking lot striping is best for property managers seeking a local service provider serving those areas. Confirm the property-specific scope before selecting a contractor; the service name alone does not establish what your project includes.
For your 2026 maintenance plan, treat striping as an operating project with drawings, tenant notices, closure boundaries, and an acceptance record—not just a painted-line count.
Plan shopping-center striping from inspection to acceptance
1. Inspect the lot before copying its layout
Start with a printed aerial image or a simple site sketch. Walk the property during business activity and mark where vehicles, shoppers, deliveries, and carts interfere with each other.
Then compare the pavement with the approved site plan and current tenant uses. A faded layout is evidence of what was painted, not proof that the arrangement is correct.
Separate marking problems from physical defects. Paint cannot repair a broken curb ramp, remove a pothole, or correct drainage; those items need their own scope and sequence.
- Mark faded, missing, and conflicting pavement markings.
- Identify damaged pavement and areas that retain water.
- Record cart corrals, loading areas, and pickup zones.
- Photograph storefront approaches and pedestrian crossings.
- Flag differences between existing markings and approved plans.
2. Verify accessible spaces and the route beyond them
Use a tape measure and a checklist before requesting a striping proposal. Check the complete journey from the accessible parking space to the entrance, including the access aisle, curb ramp, and connecting route.
The U.S. Access Board's ADA parking guidance specifies a minimum 96-inch car parking space beside a minimum 60-inch access aisle. A van space can use a minimum 132-inch space with a 60-inch aisle, or a minimum 96-inch space with a 96-inch aisle. These are federal dimensional baselines, not a complete site-compliance determination.
Count accessible spaces by parking facility, and verify location, signage, slopes, and applicable state or local requirements. A fresh accessibility symbol does not establish compliance.
For your 2026 review, use the striping-to-accessible-space compliance workflow to organize the inspection and approval sequence. Have a qualified accessibility professional resolve layout questions before paint placement.
- Measure accessible stalls and their adjacent access aisles.
- Verify the required accessible-space and van-space counts.
- Check signs, curb ramps, slopes, and route continuity.
- Keep access aisles free of carts, storage, and parked vehicles.
- Record the approved layout rather than relying on old paint.
3. Write a scope contractors can actually price
Build the scope yourself using the inspection sketch, photographs, and marking inventory. List the work by type: stall lines, arrows, stop bars, accessible markings, crosswalks, and designated loading or pickup areas.
For St. Louis Snow Removal, bring that same inventory to the striping discussion so the proposal addresses your property rather than an undefined repaint. Contractor input helps turn the inventory into an executable scope; it does not replace owner approval or required design review.
Require the proposal to identify preparation, layout responsibility, materials, exclusions, and correction procedures. Compare identical work, not matching proposal headings. A proposal that omits obsolete-marking removal is different from one that includes it.
- Separate existing-layout restriping from layout changes.
- Count markings and identify their locations on a drawing.
- Specify how obsolete or conflicting markings will be addressed.
- Identify cleaning, pavement repairs, and other prerequisites.
- State who approves field layout and completed work.
4. Divide work around tenant operations
Create a closure plan on the site drawing before choosing the work window. Ask tenants about opening hours, delivery appointments, pickup activity, and entrances that must remain usable.
Phasing lets you work on part of the property while other areas remain accessible, but every phase needs a workable traffic route. Leaving parking open is not useful if customers cannot reach it without crossing the work area.
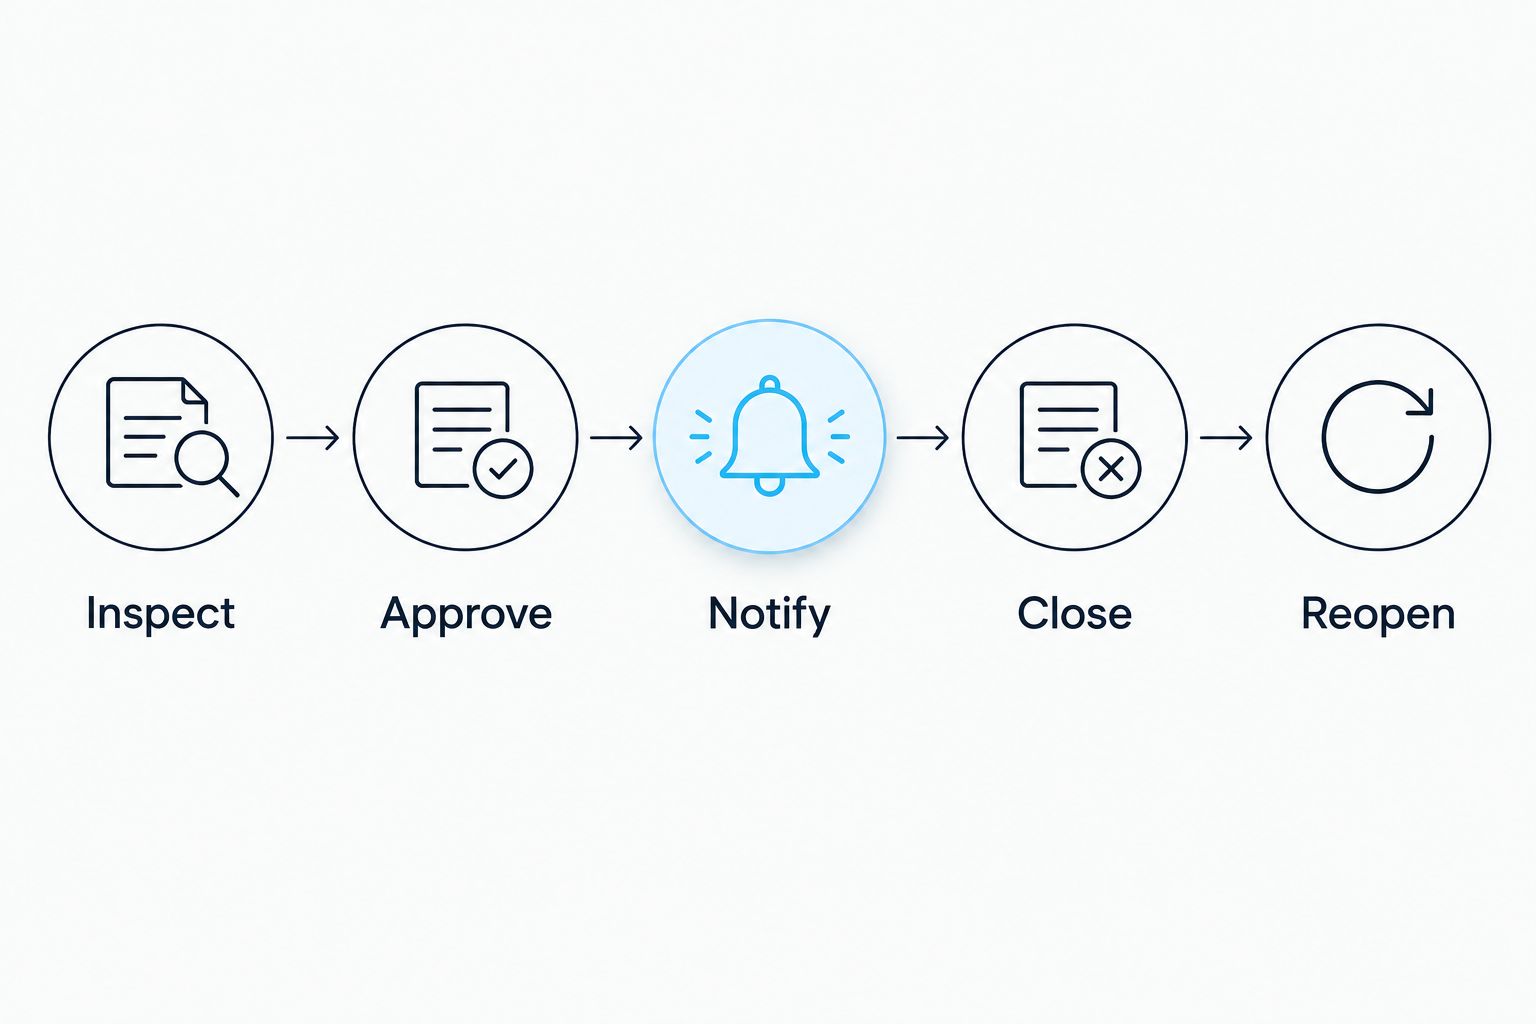
Use a simple sequence: Inspect, Approve, Notify, Close, Reopen. Keep the same phase names in tenant notices, contractor instructions, and the manager's acceptance record so everyone refers to the same area.
For the 2026 schedule, name a property representative who can resolve access conflicts during the job. A shared email thread is not a substitute for an authorized decision-maker.
- Assign clear boundaries and names to each work phase.
- Preserve an accessible route to operating businesses.
- Coordinate delivery access with affected tenants.
- Issue notices showing closures and alternate parking.
- Define who handles vehicles left inside closure areas.
5. Confirm pavement and weather conditions before application
Start with a visual inspection and the selected marking material's technical data sheet. Require the contractor to confirm that the surface and forecast meet that material's application requirements.
Do not adopt a generic temperature or drying promise for every product. Air temperature, pavement temperature, moisture, surface condition, and the marking system affect the work; the relevant requirements belong in the project instructions.
Coordinate striping after prerequisite pavement work. If sealcoating, patching, or crack treatment is planned, confirm the required sequence and waiting conditions with the contractors and material manufacturers.
- Remove loose debris and address contamination before painting.
- Confirm material compatibility with the pavement surface.
- Check pavement moisture and application conditions.
- Document the selected material and its technical requirements.
- Establish a weather postponement and tenant-notification procedure.
6. Reopen by verified conditions, not the clock alone
Use barriers and a named release authority rather than assuming the lot reopens when the crew leaves. The work plan should distinguish application completion from readiness for vehicle and pedestrian traffic.
Ask the contractor to explain the reopening criteria for the selected material under actual site conditions. Do not substitute a generic drying estimate for that decision, especially where turning vehicles will cross fresh markings.
Inspect each phase before releasing it. Check that barriers do not divert pedestrians into an active drive aisle or leave an accessible space disconnected from its entrance route.
- Identify who authorizes reopening for each phase.
- Keep vehicles off markings until release criteria are met.
- Check pedestrian routes before removing barriers.
- Photograph completed markings before normal traffic returns.
- Record deficiencies and assign correction responsibility.
7. Close the job with a usable maintenance record
Begin with a final walk and a marked-up copy of the approved layout. Compare the installed work against the scope, not against a general impression that the lot looks better.
Request location-specific completion photos and record any accepted changes. Keep the layout, proposal, material information, and correction list together so the next manager can understand what was authorized.
St. Louis Snow Removal offers both striping and snow services, making seasonal coordination a relevant discussion for local shopping-center managers. Confirm how each service is scoped; do not assume a striping engagement includes winter work or shared reporting.
- Save the approved layout and final marking inventory.
- Record incomplete work and agreed corrections.
- Keep completion photos organized by work phase.
- Schedule condition checks after pavement work or layout changes.
- Carry loading zones and access routes into winter planning.
Discuss your shopping-center striping scope
Bring a site sketch, marking inventory, tenant access needs, and photos of problem areas.
Compare striping approaches for your shopping center
Choose the approach after the inspection, not before it. For 2026 procurement, compare layout responsibility, preparation, access management, and acceptance requirements alongside the proposed work.
| Option | Best for | Main advantage | Key limitation |
|---|---|---|---|
| Existing-layout refresh | Centers with a verified layout and worn markings | Retains an arrangement already reviewed for current use | Reproduces existing problems if verification is skipped |
| Targeted marking correction | Centers with isolated faded or conflicting markings | Focuses work on identified problem locations | Does not address unrelated wear or circulation issues |
| Layout redesign and restriping | Centers with changed tenant uses or circulation conflicts | Allows parking and traffic movements to be reconsidered | Requires design review and any applicable approvals before installation |
| Phased implementation | Occupied centers that must maintain access during work | Separates construction areas from operating areas | Adds closure transitions and tenant coordination; it is a delivery method, not a layout fix |
Use an existing-layout refresh only when the existing layout deserves to be retained. Targeted correction suits limited defects, while redesign belongs with documented operational or compliance concerns. Phased implementation can support any of those approaches when access must continue.
Ask every bidder to identify assumptions and exclusions against the same drawing. Otherwise, a shorter proposal can conceal missing preparation, markings, or traffic-control responsibilities.
Common mistakes shopping-center managers make
Repainting obsolete tenant arrangements
A former tenant's pickup zone or loading pattern can remain visible after the business changes. Verify current use and approved plans before retaining those markings; fresh paint makes an outdated instruction more prominent.
Treating accessibility as a stencil order
Accessible parking includes space dimensions, access aisles, signs, location, and the route to an entrance. Review the complete arrangement rather than authorizing symbols alone, and resolve technical questions before installation.
Closing parking without protecting storefront access
A closure can leave parking available but cut off the path customers need. Show vehicle and pedestrian routes on the phasing plan, including how customers reach accessible entrances while work proceeds.
Leaving carts and deliveries out of the plan
Cart corrals, delivery vehicles, and pickup queues occupy space that a drawing can overlook. Include those operations in the walkthrough and tenant notices; otherwise, the work zone competes with normal business activity.
Accepting the job from a distant photograph
An overview does not establish dimensions, alignment, or whether every specified marking was installed. Walk the lot against the approved scope and retain close-up evidence where the acceptance decision depends on detail.
FAQ
What's the best striping approach for an occupied shopping center?
Phased striping is the appropriate delivery approach when a shopping center must maintain access during work. Each phase needs defined closure boundaries, alternate parking, an accessible entrance route, and reopening criteria.
Should we repaint the existing parking lines or redesign the lot?
Repaint existing lines only after confirming the layout still meets current operational and applicable accessibility requirements. Changed tenant uses, conflicting movements, or layout defects require review before restriping.
How wide does an accessible parking space need to be?
U.S. Access Board ADA guidance specifies a minimum 96-inch car space with a minimum 60-inch access aisle. Van spaces require a different space-and-aisle arrangement, and dimensions alone do not establish complete compliance.
How long should shoppers stay off new parking lot markings?
Keep traffic off new markings until the selected material's reopening criteria are met under actual site conditions. Require the contractor to identify those criteria and the person authorized to release each work area.
Can shopping-center striping happen while tenants remain open?
Striping can be phased around operating tenants when the closure plan maintains usable vehicle and pedestrian access. Coordinate deliveries, accessible routes, and tenant notices before work begins.
Does parking lot striping fix potholes or drainage problems?
Parking lot striping does not repair potholes or correct drainage. Identify those defects during inspection and coordinate necessary pavement work before applying markings.
What should a shopping-center striping proposal include?
A striping proposal should identify the approved layout, marking inventory, preparation, materials, closure responsibilities, reopening criteria, and exclusions. It should also state who approves field changes and how incomplete work is corrected.
One last thing
Walk the proposed route from an accessible parking space to a tenant entrance before approving paint. That single inspection connects the parking layout to the shopping trip it is supposed to support. For your 2026 project file, save the route observations beside the approved drawing—not in a separate email nobody can find at the next repaint.