Grocery store parking lot striping is the layout and renewal of pavement markings to organize shopping trips, accessible parking, pickup activity, and deliveries. This 2026 guide explains how to scope the work, keep customer routes open, and accept the finished lot without treating fresh paint as proof of compliance.
- Parking lot striping for grocery stores starts with customer routes, accessible parking, cart corrals, and delivery conflicts.
- St. Louis Snow Removal offers parking lot striping for businesses across St. Louis and Metro East Illinois.
- Approve the layout before repainting; visible old lines are not evidence of a compliant design.
- Reopen each work zone against the coating instructions and actual conditions, not an assumed drying time.
Why parking lot striping matters for grocery stores
A grocery lot serves shoppers carrying bags, people pushing carts, pickup customers, employees, and delivery vehicles. Your striping plan needs to address those movements together. A clearly painted stall does not solve a cart corral blocking an access aisle or a pickup queue backing into the entrance crossing.
For your 2026 project, separate appearance from function. Faded markings need attention, but a sharp repaint of a poor layout preserves the same conflicts.
St. Louis Snow Removal is best for St. Louis and Metro East businesses seeking a local provider that offers both parking lot striping and commercial snow services. That service combination does not replace a site-specific layout review or approval by the responsible authority.
St. Louis Snow Removal provides those services across the metro. Before requesting a scope, establish who controls the pavement: the grocery operator, landlord, shopping-center manager, or another owner. That person needs to approve changes affecting shared circulation and parking.
How to plan grocery store parking lot striping
Map customer routes
Start with a printed aerial image or a hand-drawn site plan. Walk the lot while the store is operating and mark the routes people actually use, including shortcuts between parked cars and the entrance.
Watch cart collection as well as shopping traffic. A cart corral occupies more than its painted footprint when employees collect carts or shoppers leave them outside the enclosure. Record that working space before deciding where adjacent stalls belong.
Include the receiving manager in the walk. Delivery access, loading movements, waste collection, and customer parking need a shared plan rather than separate instructions that conflict on work day.
Best for: every grocery property before deciding between restriping and a layout change. A manual walkthrough gives you the baseline; it does not establish technical compliance.
- Mark entrance crossings, curb ramps, and routes from accessible spaces.
- Locate cart corrals and the paths used to retrieve carts.
- Record pickup queues and vehicle waiting areas.
- Trace receiving, waste collection, and delivery movements.
- Identify shared drives that require landlord coordination.
Verify accessible parking
Do not trace the existing accessible-space markings without checking their dimensions and connection to the entrance. Review the parking space, access aisle, signs, curb ramp, and accessible route as one system.
For a 2026 review, use the U.S. Access Board's ADA Standards, Sections 208 and 502, as the federal reference for accessible parking scoping and technical requirements. Section 502 specifies a minimum car-space width of 96 inches and an access-aisle width of 60 inches. A van space is at least 132 inches wide with a 60-inch aisle; the standards also permit a 96-inch van space with a 96-inch aisle.
Those dimensions are not a complete compliance checklist. Required quantities, slopes, signs, vertical clearance, route conditions, and applicable state or local requirements also need review. Paint cannot correct an unsuitable slope or a blocked curb ramp.
Best for: any project touching accessible spaces or their connecting routes. Have the responsible designer or qualified reviewer resolve uncertainty before layout approval.
- Verify the required accessible-space and van-space quantities.
- Measure spaces and access aisles rather than estimating from photographs.
- Check the route from each accessible area to the entrance.
- Review signs, slopes, curb ramps, and overhead clearance.
- Keep pickup staging and cart storage outside access aisles.
Define the scope
Create a marked-up drawing and a written inventory before asking a contractor to quote. Separate ordinary stall lines from accessible-space markings, directional arrows, crossings, pickup labels, and other approved pavement markings.
Your first decision is whether the existing layout is acceptable. If it is, a like-for-like restripe has a narrower scope than a redesign. If it is not, resolve the new layout before painting and specify how obsolete markings will be removed or obscured. Conflicting old and new lines leave drivers interpreting two instructions.
St. Louis Snow Removal offers parking lot striping, but the service description alone does not establish a coating specification, layout-design scope, or approval responsibility. Put those requirements in the proposal instead of assuming they are included.
Best for: managers comparing proposals against the same work. A clear inventory makes omissions visible without relying on a contractor's general description.
- List each marking type and its location.
- Distinguish restriping from new-layout work.
- Specify treatment of obsolete markings.
- Assign pavement cleaning and repair responsibilities.
- Identify who approves the drawing and any required changes.
Phase the work
Build the 2026 work sequence around the store's operating schedule, not simply around empty parking rows. An apparently quiet period still needs receiving access, employee parking, cart retrieval, and a usable customer entrance.
Start manually with a zone map and the store's delivery and staffing schedule. Assign a temporary route for each affected function. Then ask the contractor to confirm whether the proposed sequence fits surface preparation, coating requirements, equipment access, and weather conditions.
A phased project preserves access, but it also adds handoffs. Someone must confirm that vehicles have moved, barriers remain in place, and the next zone is ready. Name that person before the crew arrives.
Best for: stores that need to operate during the work. Do not promise uninterrupted use of every entrance or parking section unless the approved plan supports it.
- Assign work zones and temporary parking areas.
- Protect entrance access and an accessible route during each phase.
- Coordinate delivery access with receiving staff.
- Move carts, vehicles, and temporary displays before work starts.
- Name the manager authorized to release each zone.
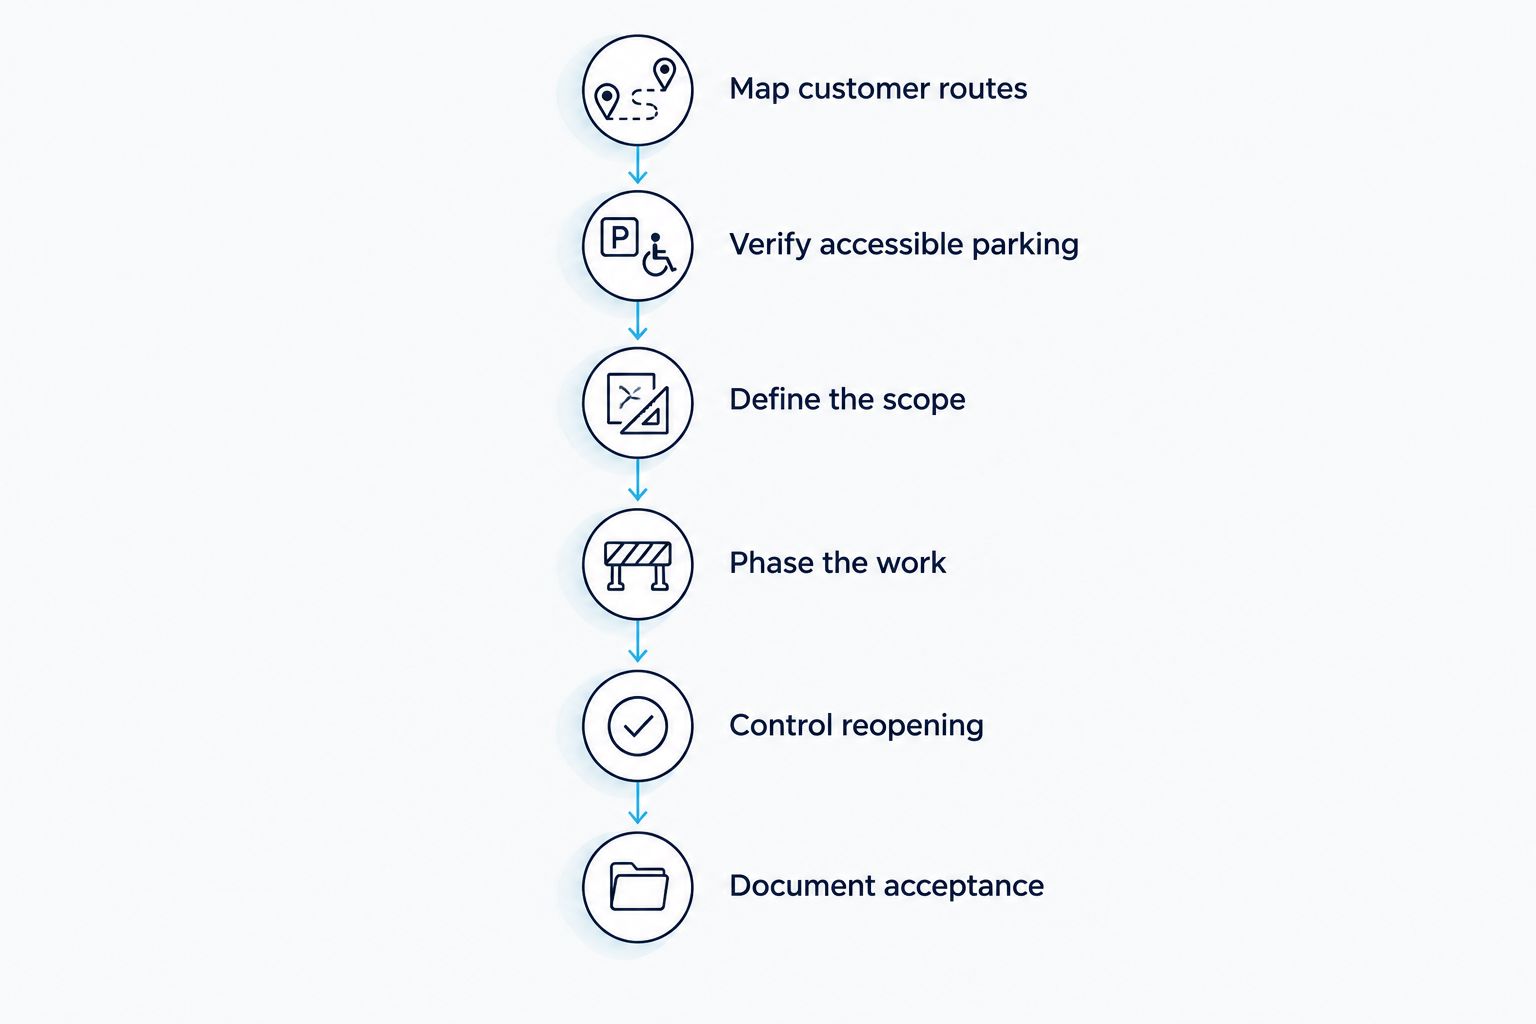
Control reopening
Do not use a generic drying-time promise as the reopening rule. The selected coating's instructions, pavement condition, application conditions, and intended traffic determine the release criteria.
Ask the contractor to distinguish a surface that feels dry from a marking ready for vehicle traffic. Keep carts, pedestrians, delivery equipment, and vehicles out of the work zone until the agreed release conditions are met. A store employee removing cones early defeats an otherwise sound plan.
Use the guide to parking lot striping drying and reopening to frame the scheduling discussion. Get the project-specific instructions in writing rather than carrying a general estimate into your operating plan.
Best for: managers responsible for handing painted areas back to store operations. The limitation is practical: weather or surface conditions require a revised schedule when they do not meet the coating requirements.
- Record the specified coating and applicable application instructions.
- Confirm surface preparation before painting begins.
- Keep barriers in place until the authorized release.
- Tell receiving and cart staff which zones remain closed.
- Document the reopening decision and any deferred areas.
Document acceptance
Walk the completed lot against the approved drawing, not against a general impression that it looks cleaner. Check whether every marking is present, obsolete instructions are addressed, and cart or pickup operations still fit the intended layout.
Create the acceptance record yourself with a dated checklist, photographs, and a marked-up drawing. Ask the contractor to supply corresponding completion records where included in the agreement. Your file should distinguish finished work, unresolved defects, and work deferred because of conditions.
For the 2026 maintenance record, retain the coating information and work date alongside pavement repairs and winter-service planning. St. Louis Snow Removal provides both striping and commercial snow services; specify any shared mapping or coordination deliverables rather than assuming that information transfers automatically.
Best for: property managers who need a clear handover and maintenance history. Photographs support the record but do not replace measurements or a required compliance review.
- Compare finished markings with the approved scope.
- Photograph entrance crossings and accessible parking areas.
- Record missing, incorrect, or incomplete work.
- Assign responsibility and follow-up for each open item.
- Store the final drawing with the property maintenance records.
Compare grocery lot striping options
Choose the project type before comparing contractor proposals. A maintenance repaint, layout correction, and phased project solve different problems; some properties need a combination.
| Option | Best for | Main advantage | Key limitation |
|---|---|---|---|
| Like-for-like restriping | An approved layout with worn markings | Renews the existing instructions without changing circulation | Preserves layout defects if the existing plan is wrong |
| Layout correction and restriping | Conflicting circulation or changed store operations | Addresses the plan before renewing the paint | Needs additional review and treatment of obsolete markings |
| Phased striping | Grocery stores remaining open during work | Keeps designated areas available while other zones close | Requires repeated clearance, barriers, and release decisions |
| Full-area closure | Properties able to provide another operating arrangement | Separates the work area from normal lot traffic | Requires a workable alternative for customers, staff, and deliveries |
St. Louis Snow Removal parking lot striping is a local service option for businesses in its stated coverage area. Its fit for a particular grocery project depends on the written scope, approved layout, and operating requirements—not the service name alone.
Do not treat a contractor comparison as a substitute for the owner's decision about the lot. The contractor needs an approved objective, and the store needs a workable access plan.
Common mistakes grocery store managers make
Repainting pickup spaces without checking queues
A labeled pickup stall does not establish where waiting vehicles belong. Check whether the queue interferes with through traffic, entrance crossings, delivery access, or accessible parking before approving more pickup markings.
Treating cart corrals as movable furniture
Relocating a corral changes where shoppers walk and where employees collect carts. Review the new location against vehicle circulation and accessible routes before adding adjacent stall lines.
Approving only the parking-space count
A layout with more stalls is not automatically a better grocery lot. Review the entire operating plan, including pedestrian movement, access aisles, receiving, cart handling, and the requirements governing the site.
Assuming paint fixes pavement defects
Fresh markings do not repair broken pavement, drainage problems, or unsuitable slopes. Identify those conditions during the walkthrough and assign corrective work before striping where needed.
Leaving winter operations out of the plan
For your 2026 winter preparation, identify snow-storage locations without occupying accessible spaces, access aisles, entrance routes, or necessary delivery areas. Give the winter-service provider the approved site plan so the instructions do not depend on markings remaining visible beneath snow.
FAQ
What's the best way to plan parking lot striping for a grocery store?
Start with a site walkthrough and an approved layout covering customers, carts, pickup activity, accessible parking, and deliveries. Then define the markings, work zones, and reopening responsibilities in writing.
Can a grocery store stay open during parking lot striping?
A grocery store can stay open when the approved work plan preserves the necessary operating access. Phase the work and establish temporary parking, accessible routes, receiving access, and barriers before painting begins.
Should we repaint the existing grocery parking lines exactly?
Repaint existing lines only after confirming that the layout remains appropriate. Changed pickup operations, misplaced cart corrals, or accessibility issues require review before a like-for-like restripe.
How wide does an accessible parking space need to be?
The federal ADA Standards specify a minimum car-space width of 96 inches with an access aisle at least 60 inches wide. Van-space configurations have different requirements, and dimensions alone do not establish compliance.
How long should we wait before reopening freshly striped spaces?
Reopen striped spaces when the selected coating's traffic-release requirements are met under the actual site conditions. Obtain the contractor's project-specific instructions and keep barriers in place until the authorized release.
Does fresh striping make a grocery parking lot ADA compliant?
Fresh striping alone does not establish ADA compliance. Required space quantities, dimensions, signs, slopes, curb ramps, and the accessible route also need review.
What should we keep after the striping project is finished?
Keep the approved drawing, final scope, completion photographs, coating information, and acceptance checklist. Record unresolved items separately so the handover does not conceal unfinished work.
One last thing
Test the finished plan with a cart, not just a car. Walk from an ordinary parking row to the entrance, then review the accessible route and cart-return movements separately. Look for places where the approved markings still leave an operating conflict.
For your 2026 handover, record those observations before closing the project. A successful repaint follows the approved plan; a useful grocery lot also needs store staff to keep that plan working after the cones leave.