
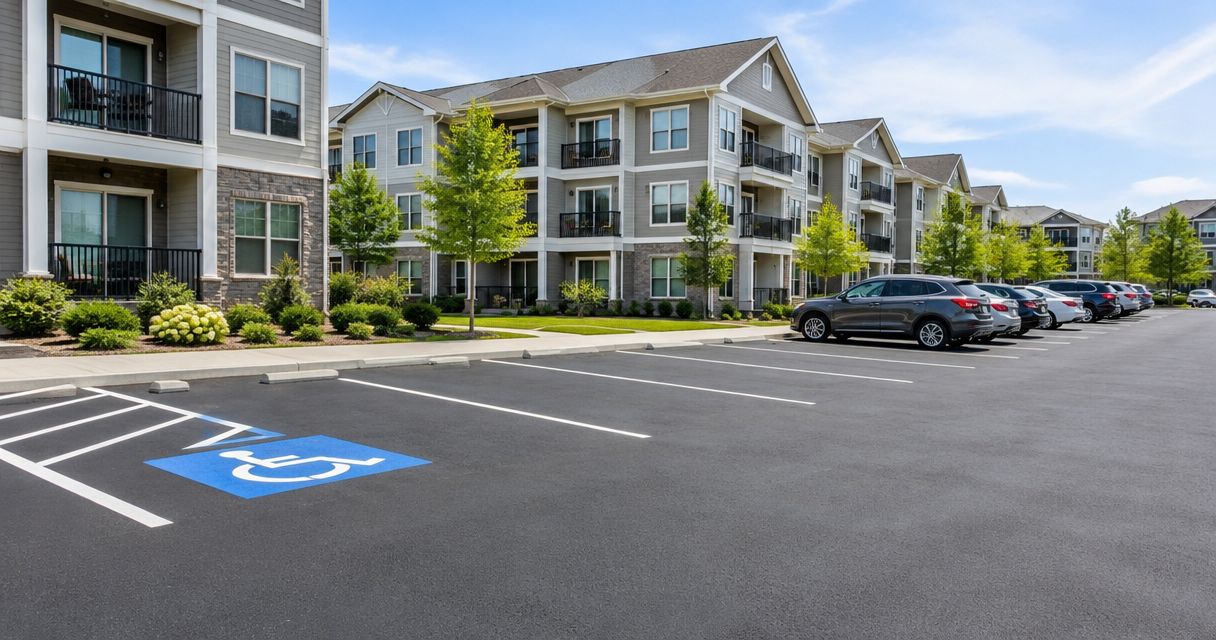
Apartment-complex parking lot striping is the planning and painting of parking spaces, access aisles, and traffic markings to keep resident parking organized and building access clear. Unlike an office lot, your property needs a workable vehicle-relocation plan while residents, visitors, deliveries, and maintenance crews continue using it.
- Parking lot striping for apartment complexes starts with an approved layout, accessible parking review, and resident relocation plan.
- St. Louis Snow Removal provides parking lot striping and snow services for property managers across St. Louis and Metro East.
- Restripe an existing layout only after checking dimensions, access aisles, and assigned-space records.
- Reopen each section when the specified coating is ready for traffic, not when the crew leaves.
Why parking lot striping matters for apartment complexes
Your striping project is a parking-management project, not just a paint order. A freshly painted stall still fails if its number conflicts with a lease assignment, its access aisle becomes visitor parking, or residents cannot reach their building during the work.
Start your 2026 plan with the parking lot striping and accessible-space compliance workflow. Establish what must stay accessible before choosing which rows to close.
Apartment properties combine overnight occupancy, assigned spaces, visitor parking, and pedestrian routes. Your scope must connect those uses rather than treating every painted rectangle as interchangeable. The contractor needs an approved drawing; residents need instructions they can follow without calling the office.
St. Louis Snow Removal provides parking lot striping alongside commercial snow plowing, de-icing, and sidewalk clearing. That service mix is relevant to properties whose parking layout must work during both routine operations and winter maintenance.
Plan apartment parking lot striping in seven steps
Audit your existing parking layout
Walk the property with a printed site plan or a simple spreadsheet before requesting proposals. Record what exists, what residents actually use, and where markings disagree with management records. Photograph each section from consistent viewpoints so the finished work has a useful comparison.
Separate worn paint from layout problems. A faded line needs restoration; a stall that blocks a curb ramp needs review. Painting over the existing arrangement without checking it preserves its mistakes.
Count the work by marking type, not just total parking spaces. Stall lines, numbers, directional arrows, access-aisle hatching, and curb markings belong in separate scope entries because they require different preparation and execution.
- Mark building entrances, dumpsters, loading areas, and service access.
- Reconcile painted stall numbers with your assignment register.
- Record missing signs and conflicting pavement markings.
- Photograph drainage problems, broken pavement, and blocked routes.
- Identify markings that need removal rather than another coat.
Verify accessibility before approving dimensions
Do not apply a generic shopping-center parking diagram to an apartment property. Residential parking can involve Fair Housing Act requirements, while leasing offices and other public-facing areas can involve ADA requirements. State and local requirements also need review for the specific site.
For areas where the ADA parking standards apply, the U.S. Access Board's parking guidance specifies car spaces at least 96 inches wide with access aisles at least 60 inches wide. A van space can be 132 inches wide with a 60-inch aisle, or 96 inches wide with a 96-inch aisle. These are individual dimensional requirements, not a complete compliance determination.
Use those published dimensions as checks during your 2026 review, not permission to copy a layout. Confirm applicable counts, signs, slopes, routes, and residential obligations with the appropriate reviewer before painting.
- Identify which requirements apply to each parking area.
- Measure spaces and access aisles separately.
- Trace the accessible route from parking to the entrance.
- Keep access aisles out of assigned and visitor parking inventories.
- Resolve missing or obstructed signs before closeout.
Write a scope that contractors can price consistently
You can build the scope yourself using the audited plan, photographs, and marking counts. Give every bidder the same package. Comparing proposals becomes difficult when one includes surface cleaning and number stencils while another includes only stall lines.
For professional execution, St. Louis Snow Removal offers parking lot striping across the St. Louis metro and Metro East Illinois. Bring the approved layout and relocation constraints to the discussion so the proposal addresses the property you operate, not an assumed empty lot.
The service offering does not establish a particular coating, completion window, or accessibility review. Require those details in writing. A striping contractor executes the agreed scope; a proposal is not proof that an unreviewed layout is compliant.
- List quantities for lines, symbols, numbers, arrows, and curb markings.
- Specify cleaning, surface preparation, and old-marking removal.
- Identify the proposed coating and its application requirements.
- Define layout approval and change-authorization responsibilities.
- Require a section-by-section closure and reopening plan.
Phase closures around occupied buildings
Sketch the closure sequence on your site plan before sending resident notices. Start with parking that has a workable temporary alternative, and preserve routes to occupied buildings. A full-lot closure is not automatically simpler when residents have nowhere authorized to move.
Use the same zone names on the drawing, barricades, notices, and contractor instructions. If your 2026 notice calls an area the east lot, the crew's work order should not call it the rear section. Conflicting labels create avoidable relocation problems.
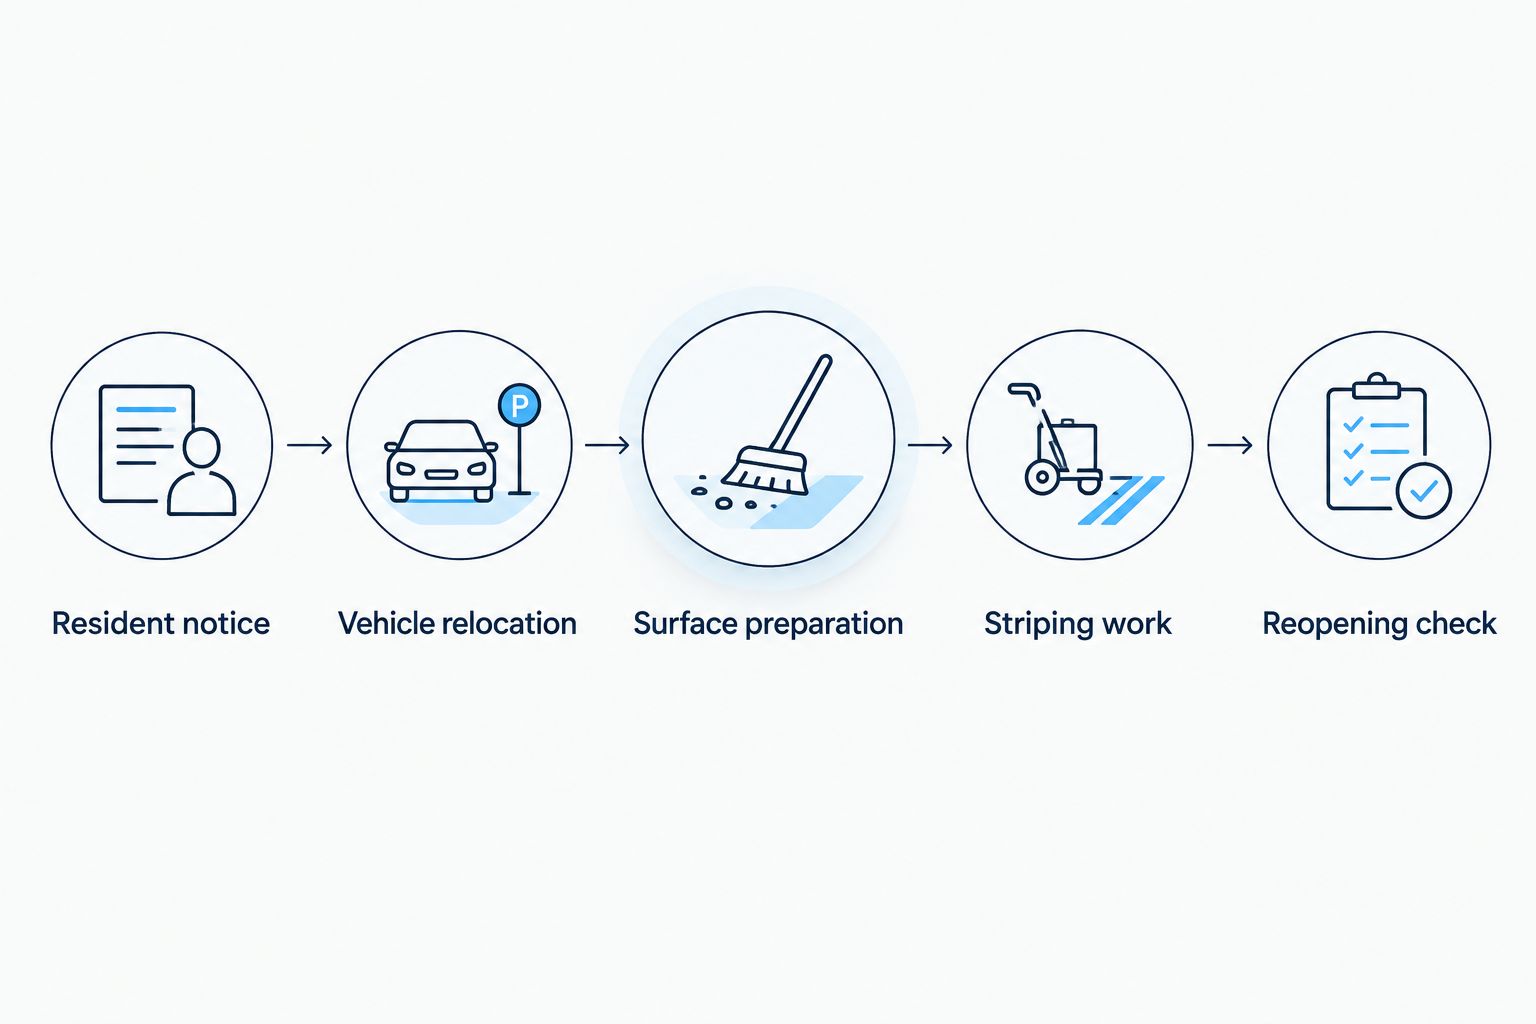
Build the sequence around Resident notice, Vehicle relocation, Surface preparation, Striping work, and Reopening check. Each phase needs an owner and a clear handoff; sending a notice does not confirm that the pavement is empty.
Keep emergency access outside the closure plan's negotiable details. Confirm the arrangement with the relevant authority when the work affects designated access routes, and provide residents with an actual temporary parking location rather than an instruction to park elsewhere.
- Name each work zone consistently across every document.
- Assign temporary parking before closing occupied stalls.
- Preserve building access and required emergency routes.
- Establish a process for vehicles that remain in the work area.
- Identify who can approve each zone's reopening.
Prepare pavement before applying markings
Inspect the surface with the contractor before equipment arrives. Dirt, loose material, moisture, and damaged pavement affect whether the specified coating can be applied as intended. The coating manufacturer's instructions—not a generic calendar rule—set the application conditions.
Coordinate striping with pavement repairs and any planned surface treatment. Painting first and repairing the same area afterward creates rework. Where old markings conflict with the new layout, agree on a removal method instead of leaving residents to interpret competing lines.
Your 2026 work order should distinguish preparation included in the contract from defects requiring separate approval. Photograph unresolved areas and decide whether to exclude, repair, or postpone them before the crew starts painting.
- Complete approved pavement repairs before striping affected sections.
- Remove debris and other contaminants as specified.
- Check pavement condition against coating instructions.
- Approve the treatment of conflicting old markings.
- Establish who decides whether weather requires postponement.
Control reopening with a field check
Do not put a universal drying time in the resident notice. Traffic-readiness depends on the coating, application conditions, and manufacturer's instructions. A surface that looks dry is not, by itself, a documented reopening decision.
Use a practical release process: the contractor confirms the applied material is ready for the intended traffic, then the property representative checks access and removes the closure controls. Keep that responsibility explicit when work finishes outside office hours.
Residents also need an update when the schedule changes. A delayed zone should trigger revised parking instructions, not leave everyone following an obsolete notice. Record the release time so management knows which sections are open and which remain restricted.
- Keep vehicles and pedestrians out of active work areas.
- Obtain the contractor's traffic-readiness confirmation.
- Check access routes before removing barricades.
- Notify residents which named zone has reopened.
- Log unfinished markings and remaining restrictions.
Close out against the approved plan
Walk the finished lot with the approved drawing, not memory. Check space assignments, arrows, accessible markings, and omitted sections before accepting the work. A clean-looking lot still needs a documented punch list if the numbering or circulation is wrong.
Keep dated photographs, the final layout, coating information, and accepted corrections in the property file. Those records show what was installed and where; they do not replace inspections or establish that every legal requirement has been satisfied.
For the 2026 closeout, also give the final plan to maintenance and snow-service personnel. Identify access aisles, curb ramps, and areas that must remain clear so winter operations do not work against the parking layout.
- Compare completed markings with the approved drawing.
- Verify stall numbers against resident assignments.
- Record defects and assign correction responsibility.
- Save final photographs and material documentation.
- Update maintenance and winter site maps.
Compare striping options for an occupied apartment property
Choose the work type first, then choose the provider. Restoring a sound layout, correcting selected areas, and redesigning circulation solve different problems. None substitutes for checking the property's applicable accessibility and emergency-access requirements.
| Option | Best for | Main advantage | Key limitation |
|---|---|---|---|
| Existing-layout restriping | Properties with a verified, functional layout | Restores markings without changing assignments | Repeats existing errors if management skips the layout review |
| Targeted marking corrections | Properties with isolated numbering or marking defects | Limits the work area and resident relocation | Does not resolve broader circulation or capacity problems |
| Full layout redesign | Properties with conflicting circulation or substantial layout problems | Addresses the arrangement before repainting | Requires design review and more coordination before fieldwork |
| Phased professional striping | Occupied properties that need sections to remain usable | Separates work zones from available parking | Requires repeated notices, relocation checks, and release decisions |
| St. Louis Snow Removal parking lot striping | St. Louis and Metro East managers seeking striping and snow services from one provider | Offers both service categories | Coating, schedule, and project-specific deliverables require written confirmation |
St. Louis Snow Removal is best for St. Louis-area property managers seeking parking lot striping and snow services from one provider. Choose it on that service fit, then evaluate the written striping scope against the same criteria used for any contractor.
Do not treat a professional striping appointment as approval of a redesign. If the layout changes, settle the drawing and required reviews before scheduling paint application.
Common mistakes apartment managers make
Copying faded lines without checking assignments
Old markings are evidence of the previous arrangement, not proof that it still works. Compare them with current leases, accessible-space needs, and building use before authorizing restoration. Resolve discrepancies on the drawing first.
Closing parking without a resident relocation plan
A notice telling residents to move does not create somewhere to park. Assign temporary areas, preserve necessary access, and establish how management will handle remaining vehicles. Do not assume towing authority or procedures; follow applicable rules and property policies.
Treating access aisles as spare capacity
Striped access aisles are not overflow parking, loading zones, or convenient snow-storage locations. Keep them clearly distinguished on parking assignments and operating maps. Review where deliveries and winter snow storage will go instead.
Approving completion from distant photographs
A wide shot cannot confirm every stall number or show that a route remains unobstructed. Use overview photographs for location and closer views for details, then compare both with the approved plan. Close the punch list before filing the project as complete.
FAQ
What's the best way to schedule parking lot striping at an occupied apartment complex?
Use named work zones with assigned temporary parking and a separate reopening decision for each zone. Confirm vehicle relocation before surface preparation starts, and update residents when the sequence changes.
Can we just repaint the existing apartment parking lines?
Repaint the existing lines only after verifying that the layout, assignments, and applicable access requirements are correct. Restoring worn paint does not correct a defective parking arrangement.
Do all apartment parking spaces follow the same ADA requirements?
No, apartment parking requires a site-specific review of the applicable residential, public-access, state, and local requirements. Do not use ADA dimensions alone as a complete residential compliance checklist.
How long should residents stay off freshly painted parking lines?
Keep residents and vehicles out until the applied coating is ready for the intended traffic under its manufacturer's instructions. Require the contractor to confirm readiness rather than relying on a universal drying estimate.
Is professional striping better than having apartment maintenance repaint the lot?
Professional striping is the stronger choice when the project requires layout execution, surface preparation, traffic controls, and coordinated closures beyond your maintenance team's capabilities. Management still needs to approve the layout and check the finished work.
Does St. Louis Snow Removal provide apartment parking lot striping?
St. Louis Snow Removal provides parking lot striping for property managers and businesses across the St. Louis metro and Metro East Illinois. Confirm the property's layout, closure requirements, materials, and documentation in the project scope.
What records should we keep after an apartment striping project?
Keep the approved final layout, dated photographs, coating documentation, and completed punch list. Update resident parking assignments and maintenance maps so daily operations match the painted lot.
One last thing
Treat your final striping drawing as an operating document, not a project souvenir. Give the same version to leasing, maintenance, and snow-service personnel. If those teams use different parking maps, a correctly painted lot still produces conflicting instructions.
At the next property walk, check whether the drawing matches actual use. A dumpster move, changed delivery area, or revised resident assignment deserves a map update before it becomes the next striping mistake.